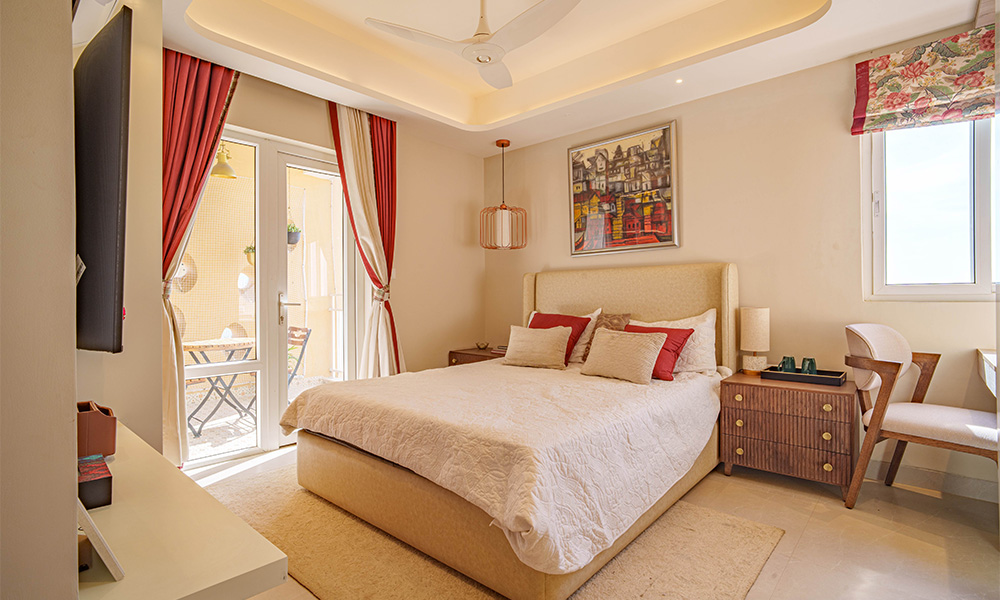
3 BHK
1,680 – 2,245 Sq. Ft.
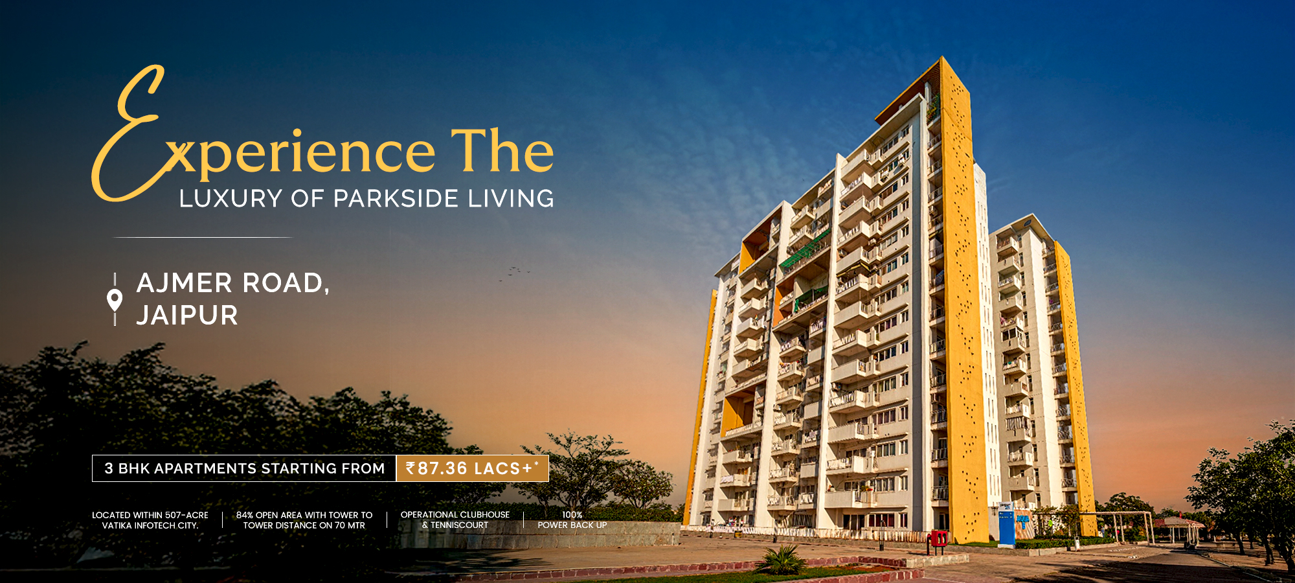
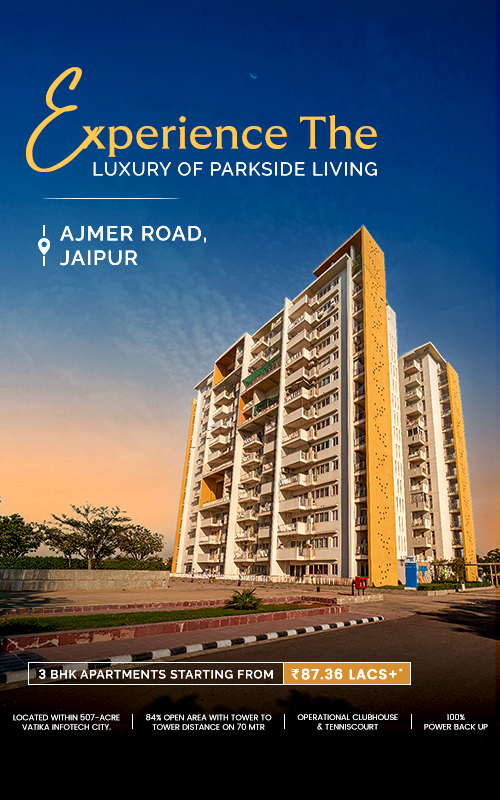
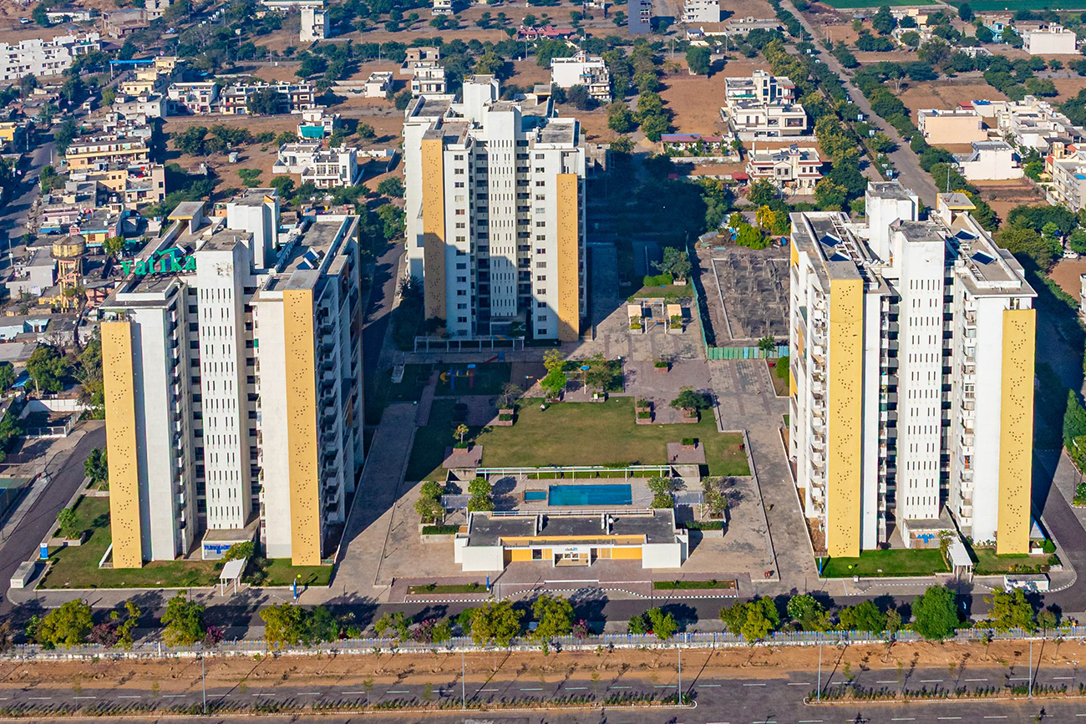
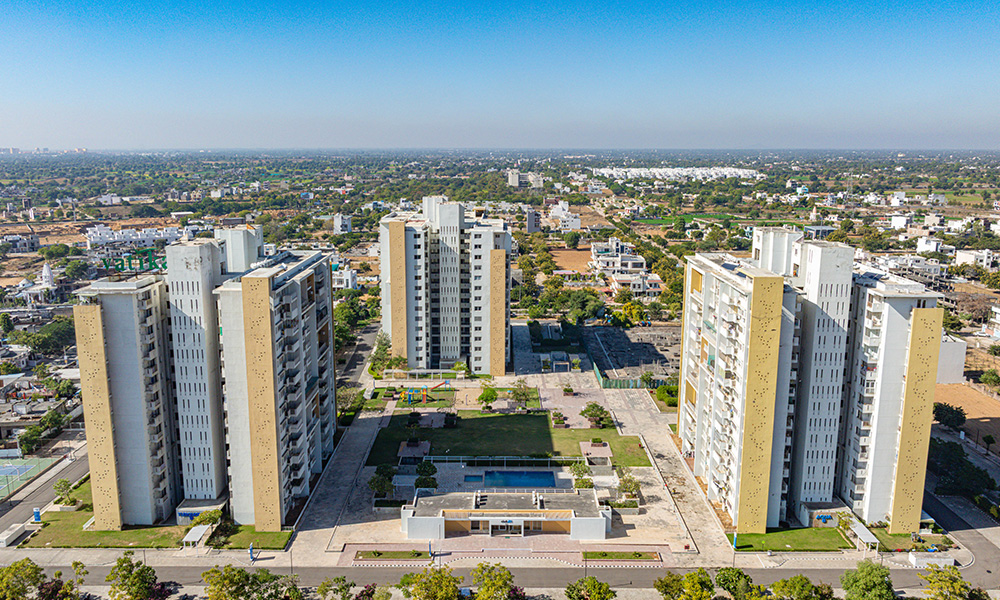
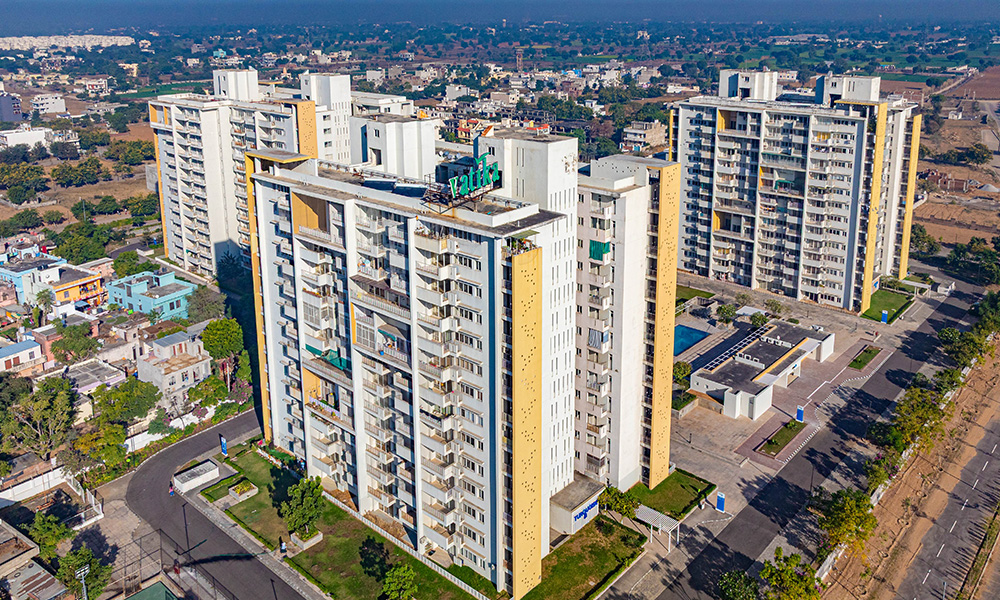
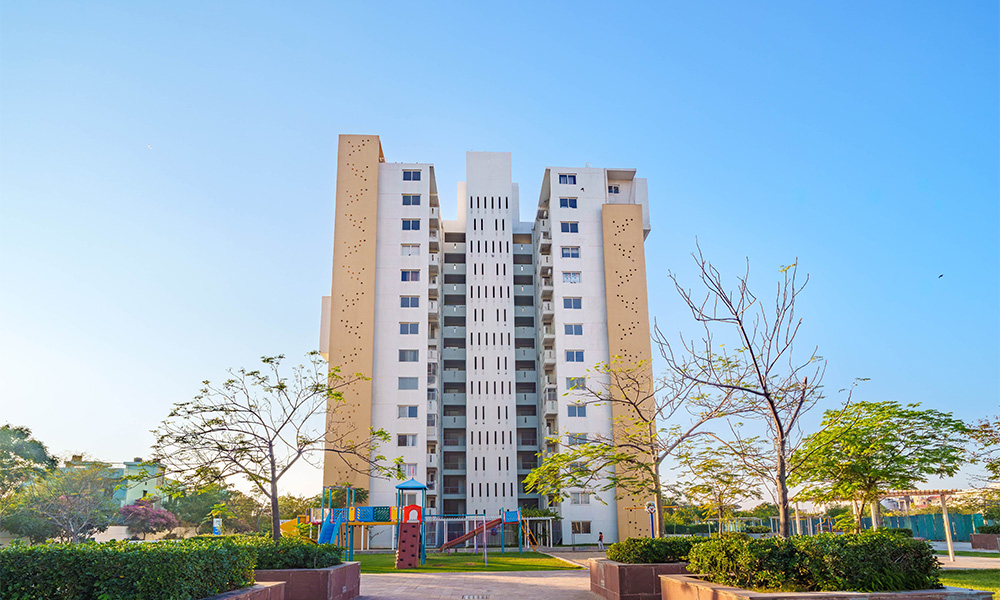
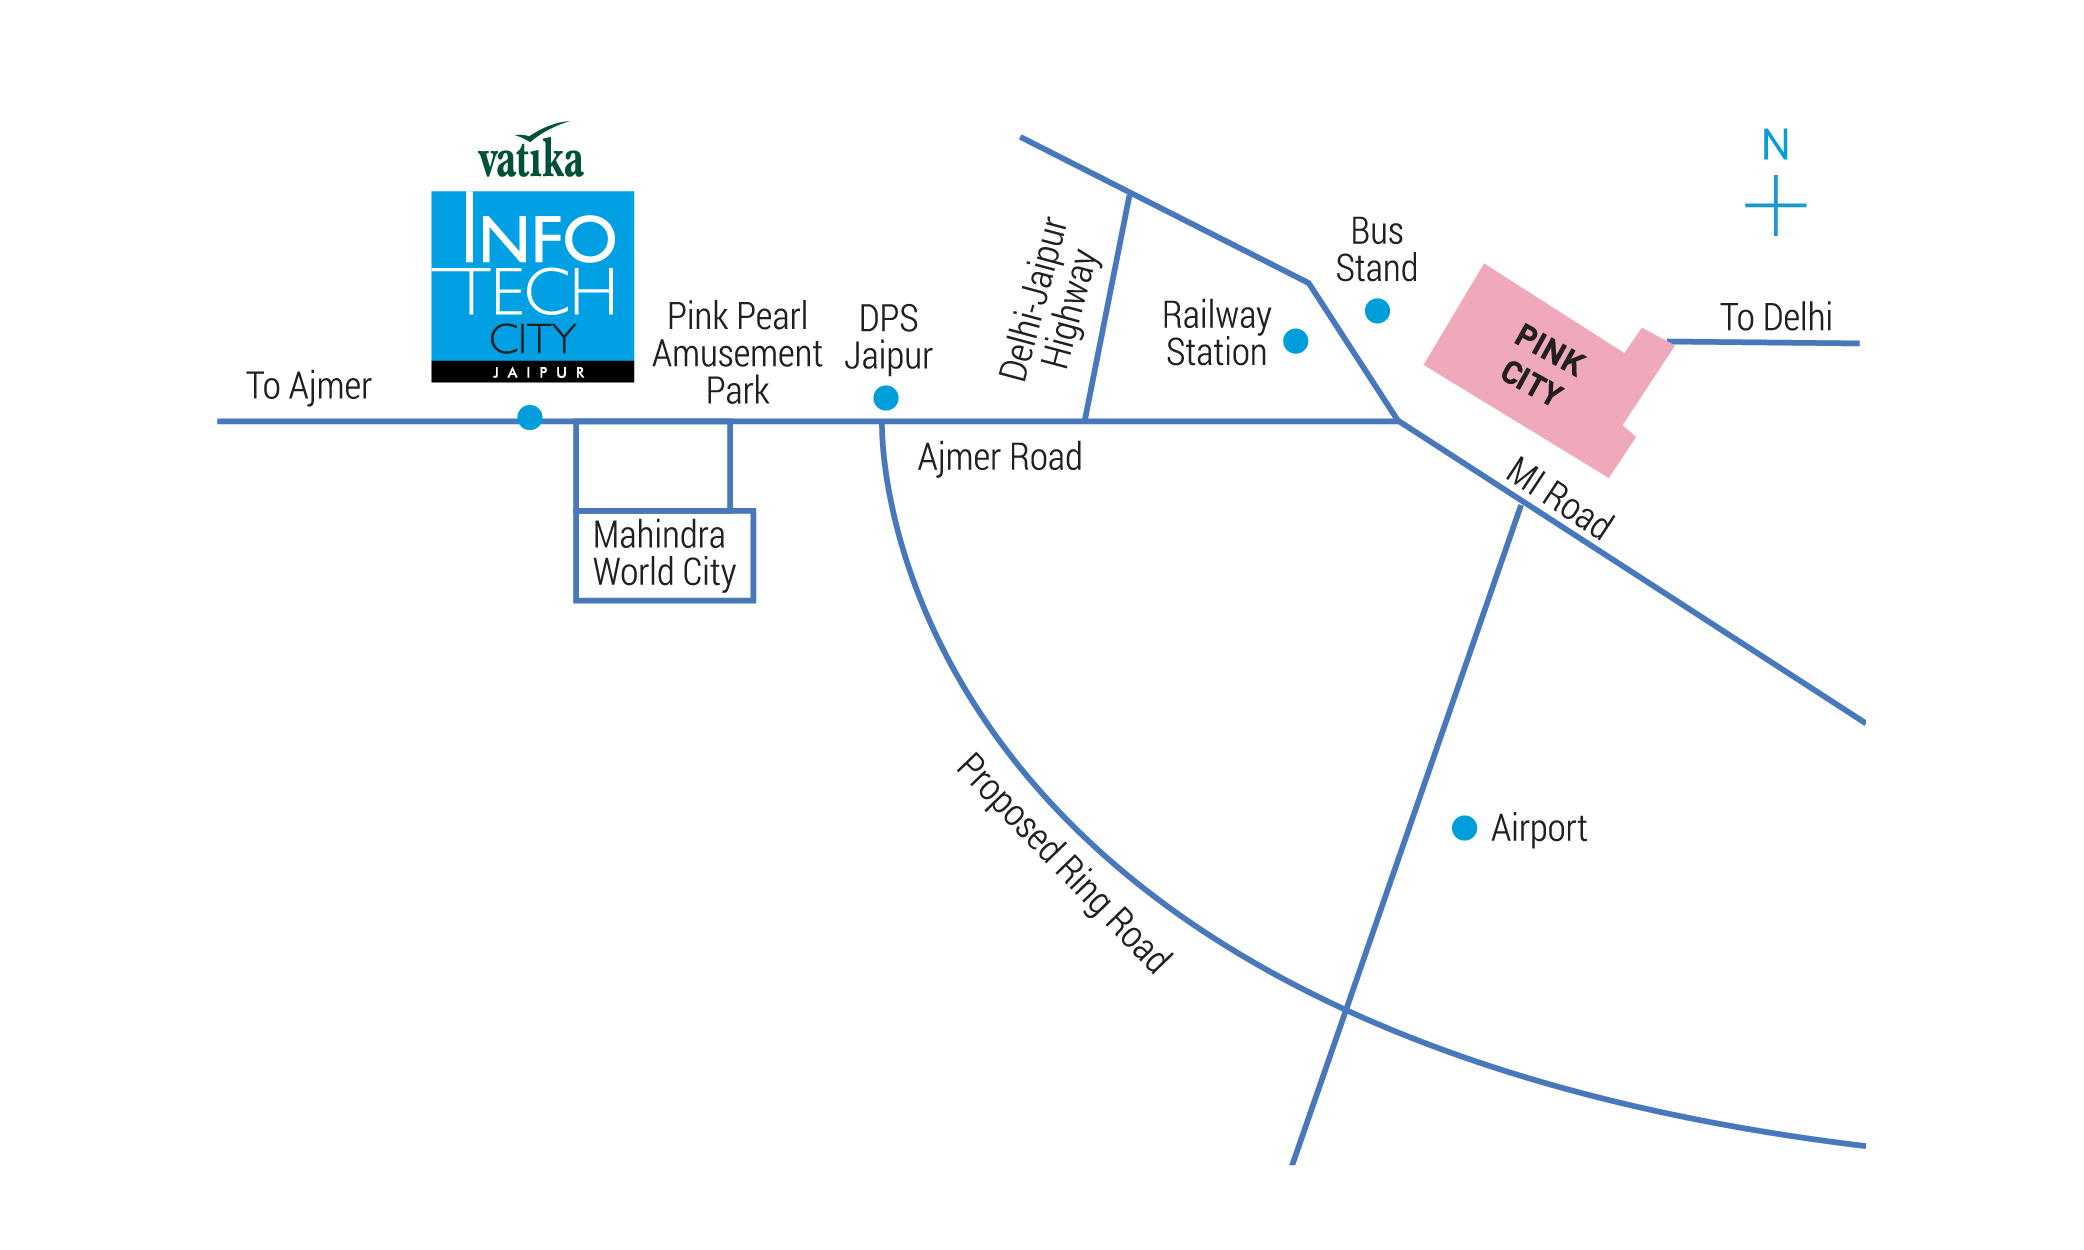
You will fall in love with Jaipur 21, a gated community of high-rise apartments spread across 8.5 acres. Designed by Warner Wong, the renowned Singapore-based design house, Jaipur 21 is located within the 507-acre integrated township of Vatika Infotech City on the Jaipur–Ajmer Expressway. It offers everything you've always wanted in a home, and more.
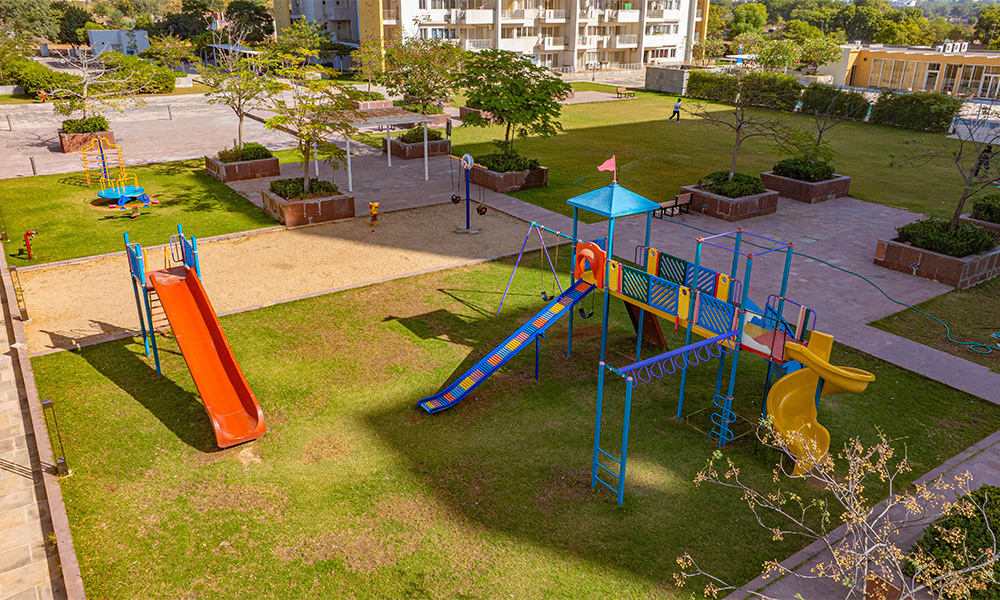
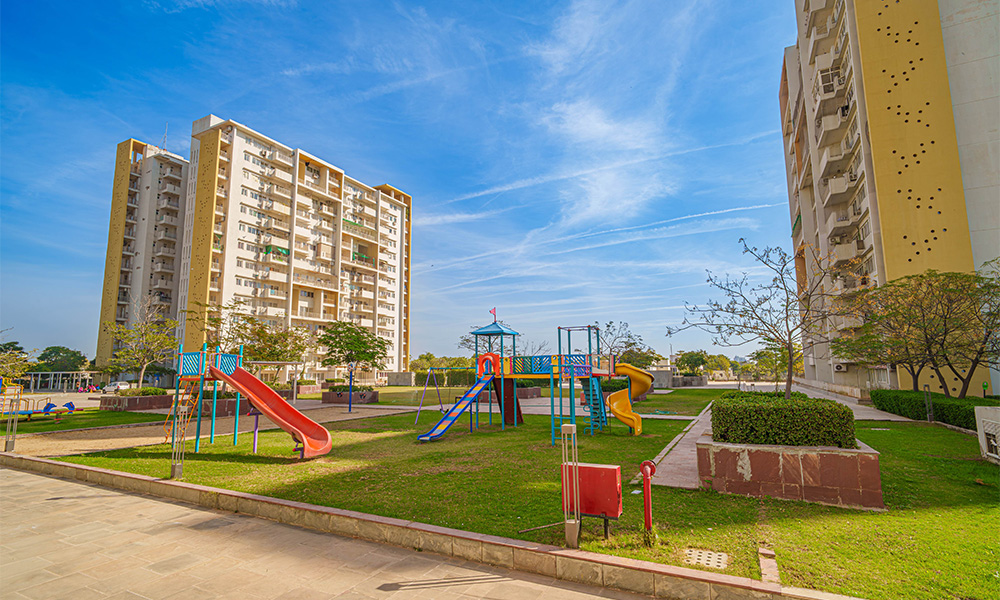
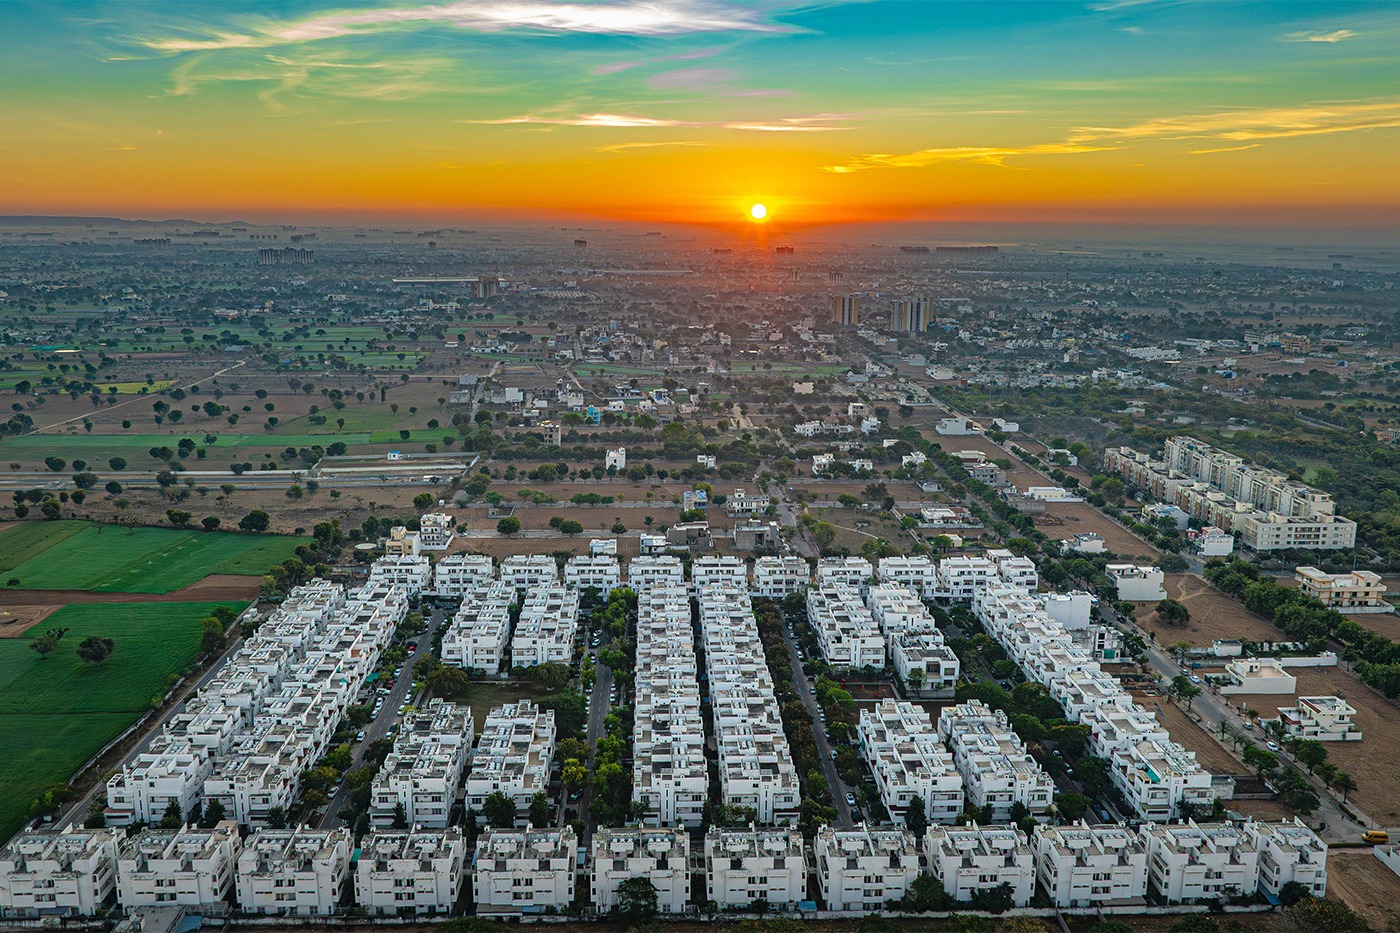
With its soaring towers and thoughtfully planned layout, the development is visually striking, while its architecture carries a distinct touch of Jaipur. Vehicular movement is restricted to the periphery, allowing the inner spaces to be dedicated to landscaped lawns, walking tracks, and kids’ play areas, creating a safe and serene living environment.
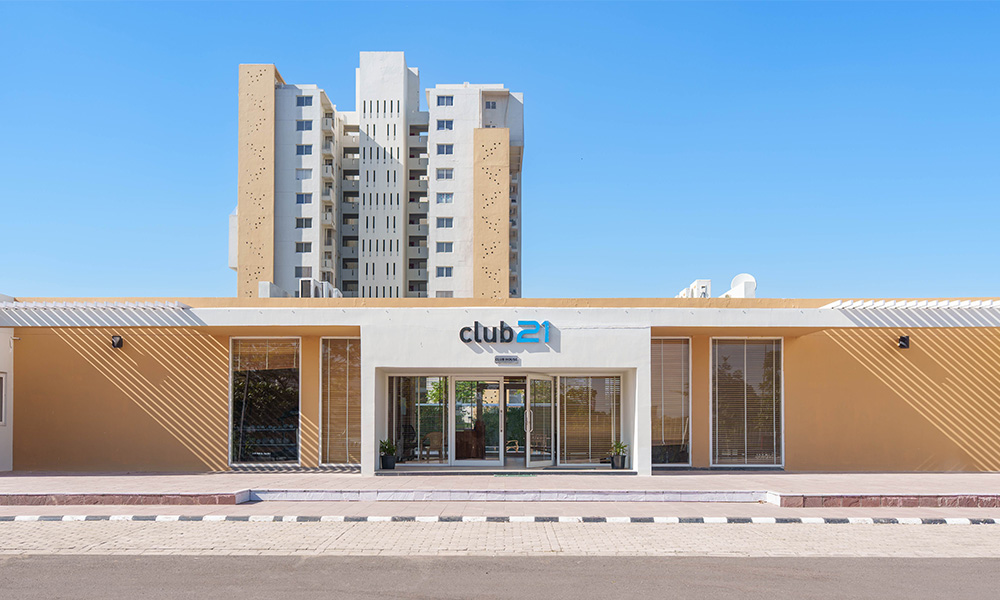
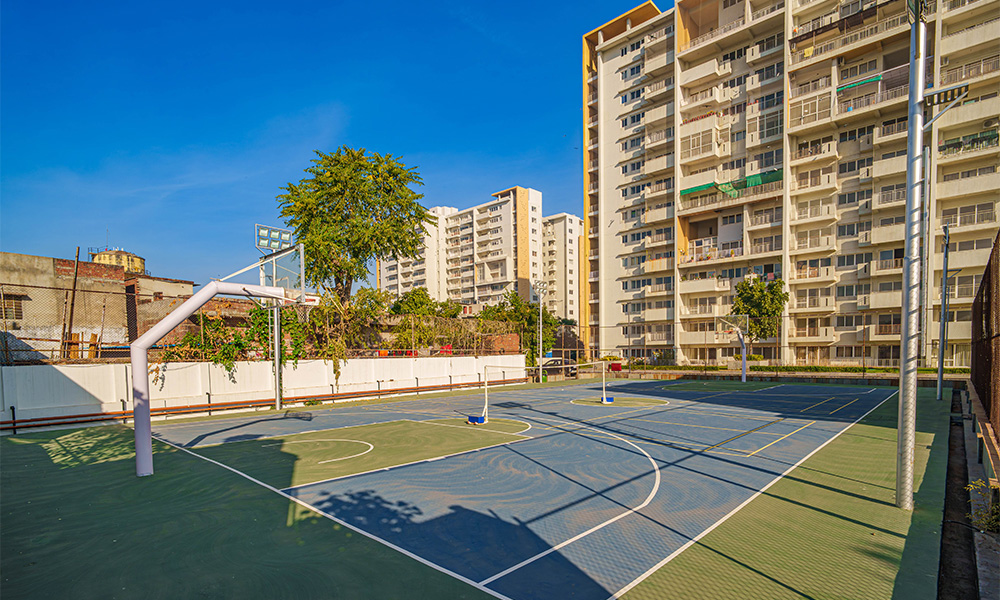
The lifestyle on offer, though, is truly international. There is a Club, swimming pool with separate pool for kids, banquet hall, tennis court and a retail store right on the premises too.
Get instant access to floor plans, pricing & exclusive offers.
Jaipur 21 is not just a home — it is a lifestyle statement. Nestled within the 507-acre Vatika Infotech City, every residence is designed to offer grandeur, greenery, and a sense of belonging in one of Jaipur’s finest addresses.
Premium High-Rise Gated Community
Spread Across 8.5 Acres
Located within 507-Acre Vatika Infotech City
Designed by Warner Wong, Singapore
84% Open & Green Spaces
70 m Minimum Tower-to-Tower Distance
2 & 3 Side Open Homes
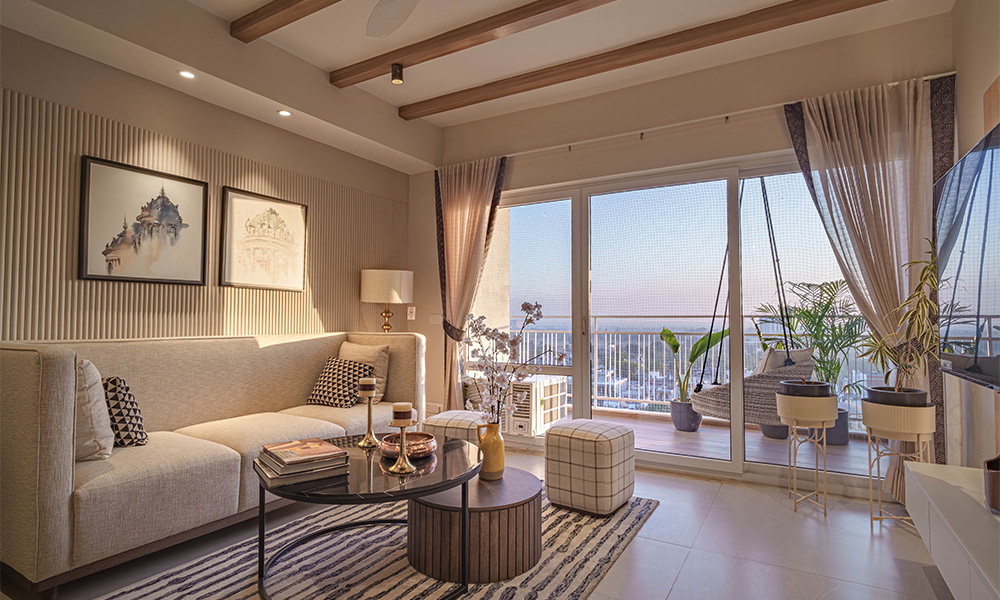
Grand Views from Every Residence
Vehicular-Free Landscaped Internal Spaces
Ready-to-Move-In Apartments
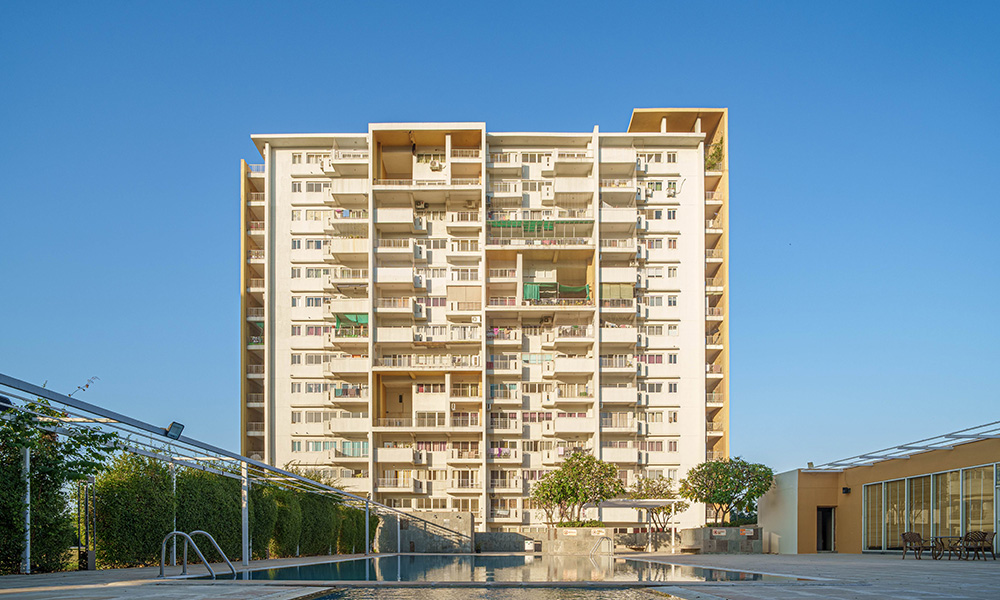
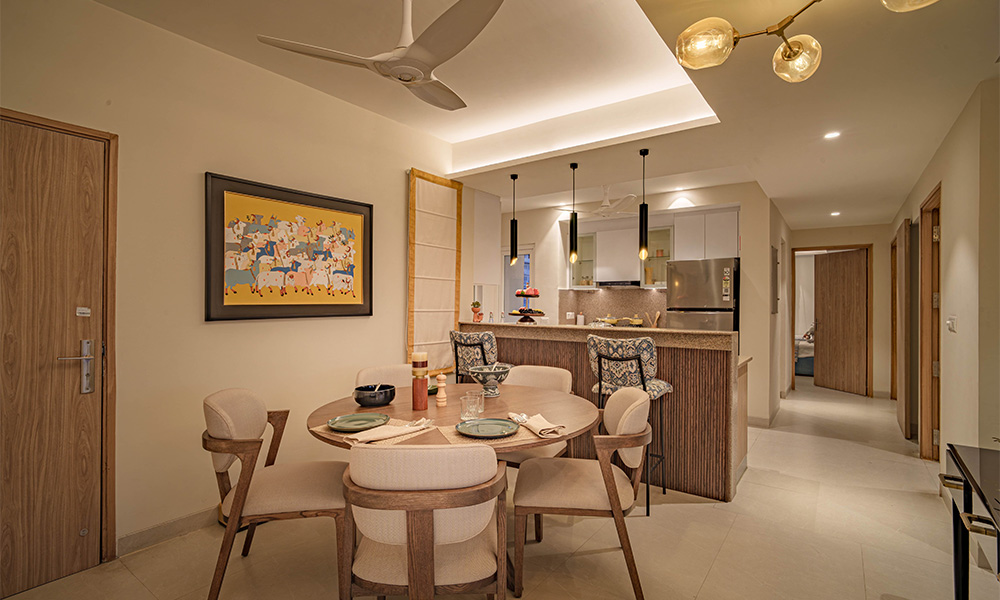
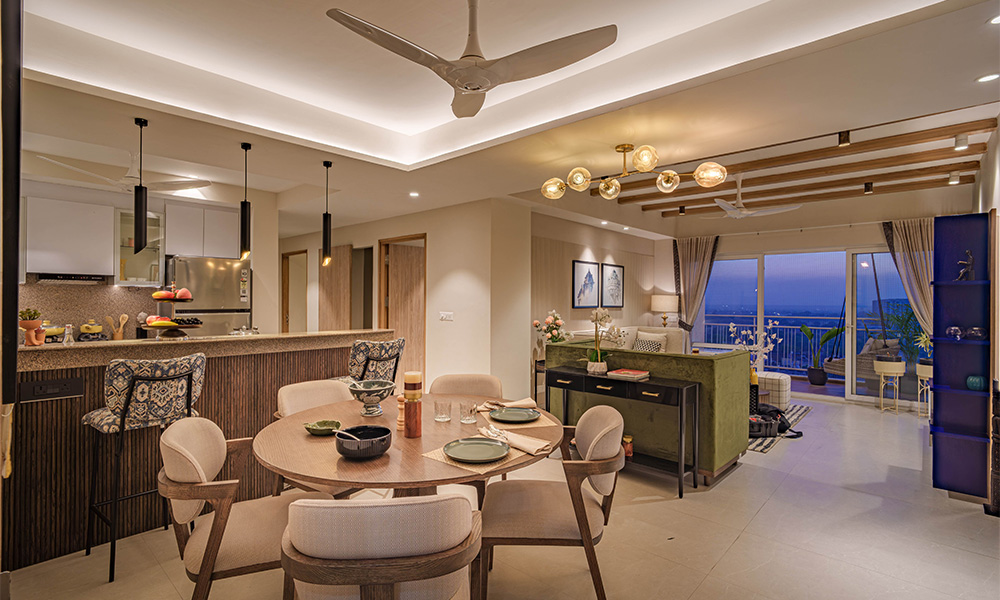
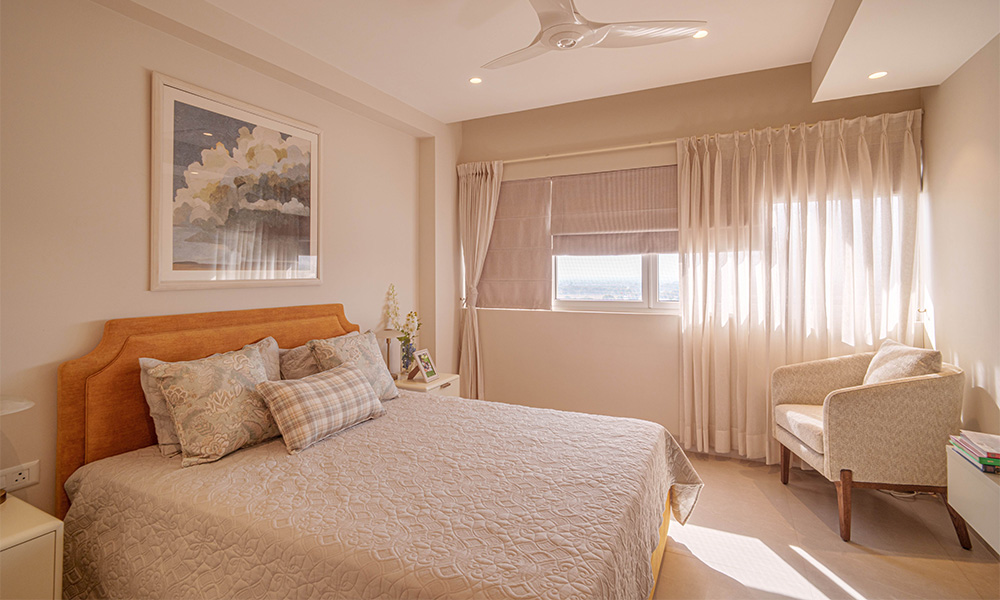
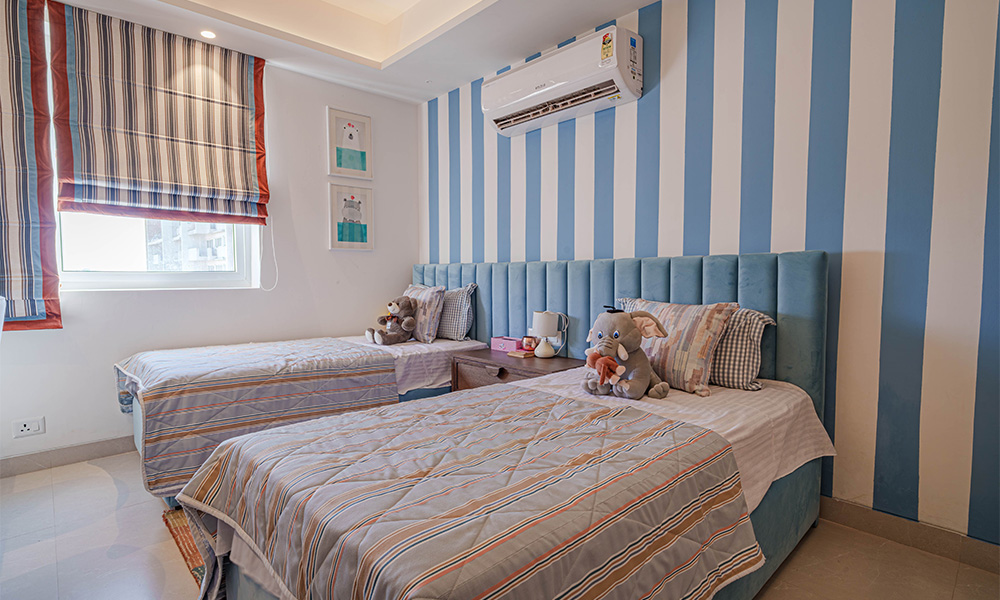
Vatika Jaipur 21 offers thoughtfully designed 3 BHK and + SR Duplex residences within a premium high-rise gated community, blending contemporary architecture with Jaipur’s rich heritage. Each home is crafted for comfort, light, and grandeur.
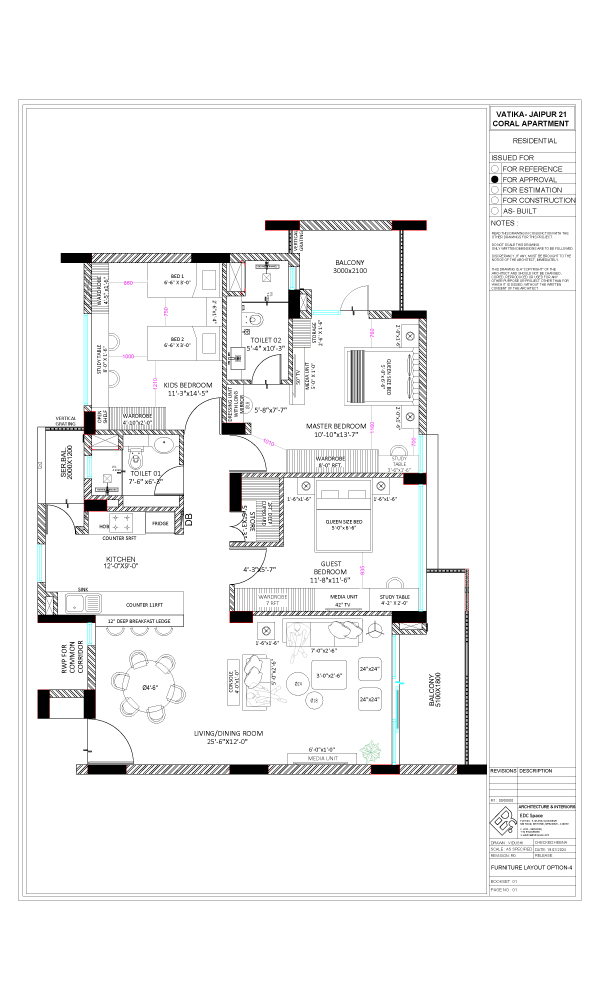
1,680 – 2,245 Sq. Ft.
Every corner of a Jaipur 21 home is crafted with precision — from spacious living areas to premium finishes that elevate everyday living into a luxury experience.
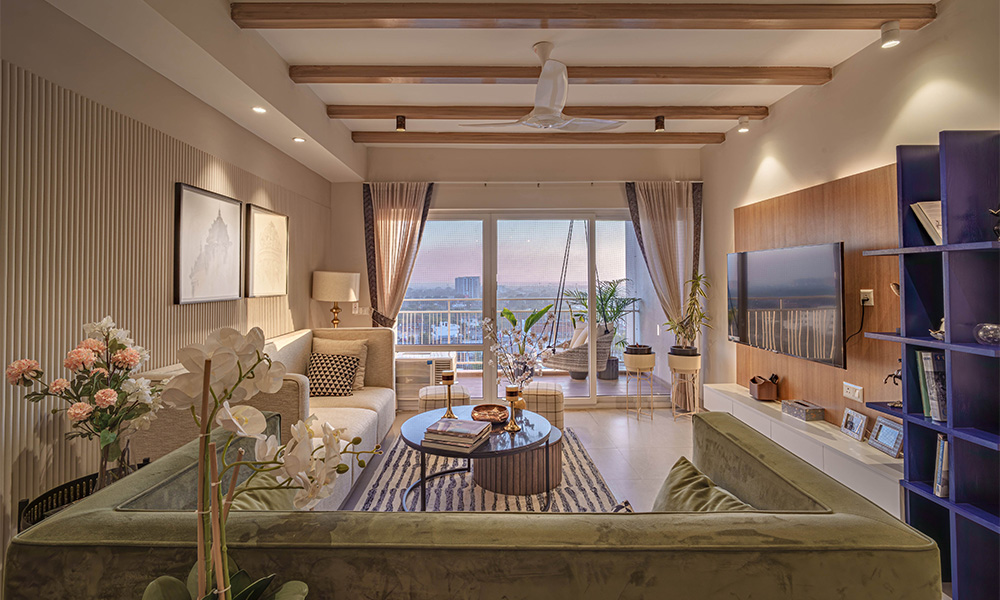
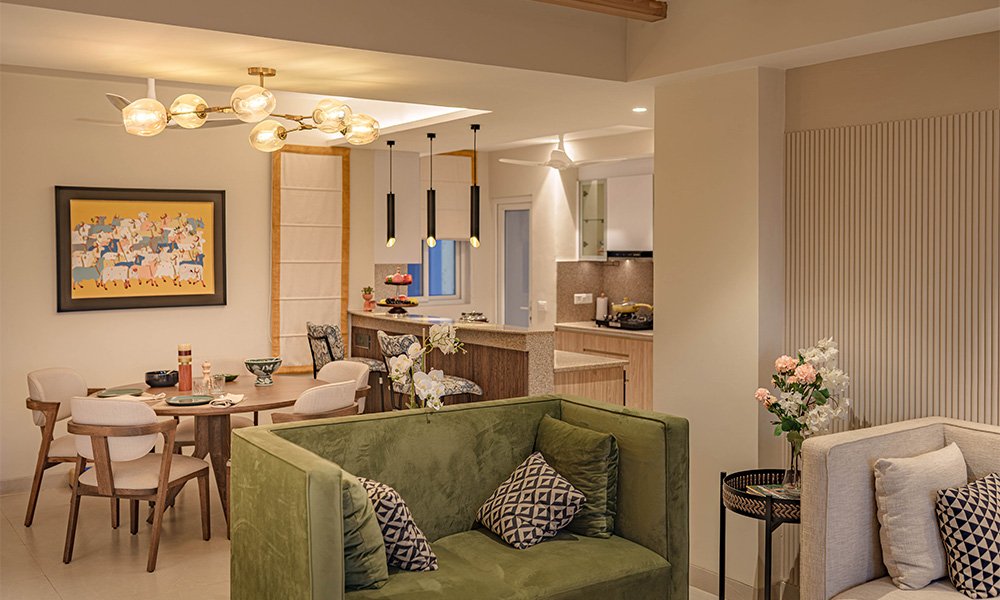
Spacious Living & Dining Areas
Large Windows with Scenic Views
Premium Vitrified Tile Flooring
Granite/Marble Kitchen Countertops
Contemporary Modular Layout
Premium Bathroom Fittings
Excellent Natural Light & Cross Ventilation
Earthquake-Resistant RCC Structure
Modern Finishes Throughout the Home
Well-Planned Functional Layouts
Clubhouse
Swimming Pool
Kids’ Pool
Health Club & Gym
Tennis Court
Indoor Games
Banquet Hall
Kids’ Play Area
Landscaped Gardens
Walking & Jogging Tracks
Daily Convenience Stores
100% Power Backup
Basement & Surface Parking
24×7 Security

For over 40 years, Vatika Group has been creating spaces that enhance the way people
live and work. Founded in 1986, it is today among the leading developers in the
National Capital Region (NCR), known for its consistent focus on quality and
innovation.
Over the decades, Vatika has delivered 48 million+ sq ft across residential,
commercial and retail developments, along with 1339 acres of fully developed
townships. With a presence across residential, commercial, education, facilities
management, business centres and hotels, the Group has grown into a diversified
brand—bringing the same commitment to every vertical.
40 years on, the philosophy remains unchanged creating people-centric spaces that are
built to last and designed for the future.
Years of real estate experience
Developed across projects
Acres of developed townships
Business verticals